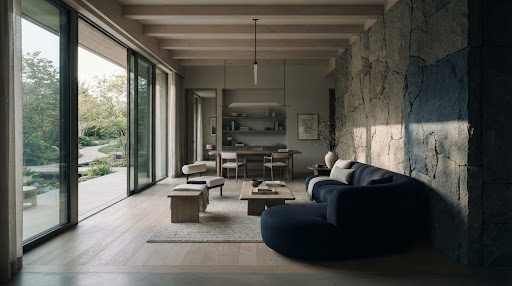

Restorative Sleep
Optimization of the bedroom quadrant to eliminate geopathic stress and promote deep, uninterrupted REM cycles.
CORE SERVICE
Harmonizing spatial geometry with ancient wellness protocols to create living environments that actively support your physical, mental, and energetic well-being.
 4-6 Week Process

A home is more than shelter; it is an energetic container for your life's unfolding. The Residential Vastu Blueprint is a bespoke diagnostic and design protocol that realigns your physical environment with fundamental universal geometries.
By correcting energetic imbalances, mitigating geopathic stress, and optimizing elemental flow, we transform ordinary spaces into sanctuaries of restoration and sustained vitality.
“When the microcosm of the home mirrors the macrocosm of the universe, true healing begins.”

94%
Client reported improvement in sleep quality within 30 days of implementation.
TRANSFORMATIONAL OUTCOMES
Optimization of the bedroom quadrant to eliminate geopathic stress and promote deep, uninterrupted REM cycles.

Clearing stagnant energetic pathways in working spaces to enhance focus, creativity, and cognitive function.

Balancing the central zones (Brahmasthan) to foster open communication, warmth, and connection among inhabitants.
THE METHODOLOGY
We follow a rigorous, phased protocol that combines traditional Vastu Shastra principles with modern architectural analysis to ensure precise, actionable results.
START THE PROCESS
A thorough review of your floor plans, site location, and personal objectives. We identify primary imbalances and geopathic stress zones.
We generate a comprehensive report mapping the 8 directional zones, 5 elements, and 45 energy fields of your property, detailing specific areas for intervention.
Development of non-destructive remedies—utilizing color therapy, elemental placement, and specific geometric anchors—to correct imbalances without structural changes.

Guided placement of remedies and a 90-day review to ensure the energetic shifts are yielding the desired experiential results in your daily life.

Schedule a preliminary discovery call to discuss your space, your challenges, and determine if the Residential Blueprint is the right protocol for you.
Spaces are limited to 5 new properties per month to ensure quality.